

Where the two stages sit in a build program
Rough in is the first electrical visit, after the frame is up and the roof is on but before the walls are lined. Fit off is the second, after painting is finished and before handover.
Everything electrical on a residential build funnels through those two windows. Rough in is when all the cabling, conduit, mounting blocks and the switchboard enclosure go in, while the walls are still open. Fit off is when the visible hardware goes on: switches, outlets, light fittings, fans, the board itself, and final testing.
There is usually a third short visit for the temporary builders supply at the start, and often a fourth for smoke alarm certification or a final defect check. But the program risk sits almost entirely in the first two.
What happens at rough in
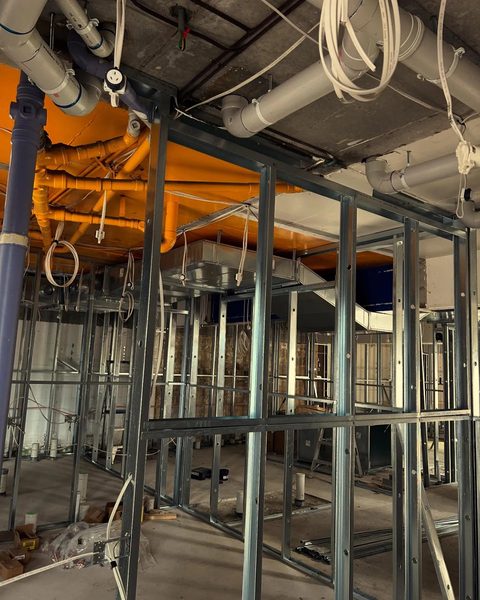
Rough in is where the electrical layout is physically committed to the building. Once plasterboard goes on, changing anything means cutting it back open.
The scope on a typical residential rough in:
- Run all circuit cabling from the switchboard position to every outlet, switch, light point and appliance location
- Install conduit and draw wires for anything that will be run later, including data, security and any conduit through slab or masonry
- Fix mounting blocks and boxes at correct heights, coordinated against the joinery and tiling setout
- Install the switchboard enclosure and rough in the main supply
- Position and cable smoke alarm points, which under Queensland requirements need to be interconnected and correctly located
- Coordinate with the plumber and the air conditioning contractor so services are not fighting for the same ceiling space
- Sign off with the frame inspection before sheeting is released
The critical dependency is that rough in cannot start until frame and roof are complete, and sheeting cannot start until rough in is finished. It sits in the middle of a chain where a delay in either direction stops the trade behind it.
What happens at fit off
Fit off is the finishing stage. Every visible device goes on, the board is populated and labelled, the installation is tested, and the compliance documentation is issued.
Fit off is faster than rough in and less prone to surprises, but it has its own dependency: it cannot start until painting is done. Fitting off before final coats means either masking around new hardware or taking it back off, and neither is a real option.
At completion you should receive the Certificate of Testing and Compliance required under the Electrical Safety Regulation 2013, plus smoke alarm compliance documentation and, where relevant, as built information for the board. Your certifier will ask for the first of these. Having it ready rather than chasing it is the difference between a clean final inspection and a week of phone calls.
Where the program actually breaks
The three failures we see most often are all booking and information failures, not technical ones.
The rough in booking made too late. Rough in on a standard single dwelling takes two to four days depending on size, and the electrician has to be available for that whole window. Ringing on Monday for a Wednesday start does not work with a contractor who is running a program of their own. Book against your frame completion date, not against the day the frame is actually finished.
The layout not finalised before rough in. This is the expensive one. If the client has not signed off on the kitchen, the joinery, the lighting plan or the TV positions, the electrician either guesses or waits. Guessing produces a variation later. Waiting stops the sheeting. Both cost you.
Services not coordinated. Ceiling space is finite. When the electrician, the plumber and the air conditioning contractor each turn up without knowing what the others have planned, something gets moved on site, and on site decisions get made by whoever is standing there rather than by the person who designed it.
None of these are electrical problems. They are program problems that surface as electrical delays.
What we need from you, and when
For an accurate price and a locked in date, we need the plans, the electrical layout and the finishes schedule at quote stage rather than at rough in.
Specifically:
| Stage | What we need | When |
|---|---|---|
| Quote | Architectural plans, electrical layout if one exists, lighting schedule, appliance schedule | Before pricing |
| Booking | Confirmed frame completion date and sheeting date | Two to three weeks ahead of rough in |
| Rough in | Signed off joinery and tiling setout, final light and outlet positions, any client variations | Before we start, not during |
| Fit off | Painting complete, fittings on site, confirmed handover date | One week ahead |
If a lighting plan does not exist, say so early. We would rather help set the positions than price against an assumption and vary it later.
Why variations get expensive after sheeting
A power point moved before plasterboard is a few minutes of work. The same point moved after plasterboard involves opening the wall, rerouting cable, patching, sanding and repainting.
The cost is rarely the electrical component. It is the four trades that have to come back. A single moved outlet after lining can trigger a plasterer, a painter and a cleaner returning to site, and the coordination of that usually costs more than all of them combined.
This is the argument for pushing clients to make lighting and outlet decisions early, and it is worth having that conversation at contract rather than at rough in. Handing a client a marked up plan and getting it signed is a five minute job that protects your margin.
How we work on a build
We run an end to end project management approach: one point of contact, dates confirmed in writing, and compliance documentation handed over without being chased.
That comes from 23 years in the industry and more than 15 years managing delivery of works rather than just doing the work. In practice it means we price the whole job rather than the visible parts, we tell you at quote stage what we need and when, and if something on our end is going to move we tell you before it affects you rather than after.
We work 7am to 5pm Monday to Friday and we do not take emergency callouts. For a builder running a program, that is usually the point: we are the contractor you schedule, not the one you chase.
FAQ
How long does electrical rough in take on a single dwelling? Typically two to four days depending on the size of the house and the complexity of the lighting and services. Larger homes and multi storey builds run longer. We give you a firm duration at quote stage.
How far ahead should I book an electrician for rough in? Two to three weeks against your programmed frame completion date. Booking against the actual date rather than the programmed one is what causes most of the delays we see.
Who issues the Certificate of Testing and Compliance? The licensed electrical contractor who carried out the work, under section 227 of the Electrical Safety Regulation 2013. It is issued at completion and your certifier will require it.
Can you take on multiple dwellings on the one site? Yes. We work across townhouse and multi dwelling projects, pricing and programming the site as a whole rather than unit by unit.